
CONCEPTS
Curved View, Australia
Curved Roof Brisbane Australia
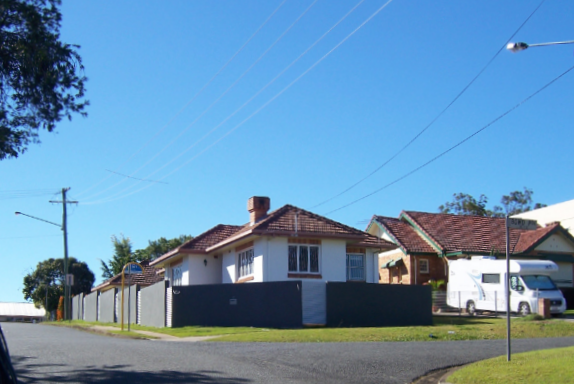


New builds are where we spend almost all of our time, and that's not changing — it's what we do best. But every so often a project comes along that's too good a story not to tell, even when it breaks from the usual pattern. Curved View is one of those: a considered, first-principles renovation that turned a tired single-storey brick bungalow into a home built around light, space, and how its owners actually wanted to live.
Keeping what was worth keeping
Instead of starting from a cleared site, we took a different approach here. The roof came off, and the existing structure stayed. The original brick walls and footprint were sound and well-built — worth holding on to rather than sending to landfill — so we built up and out from what was already there instead of demolishing and starting again.
That decision mattered for more than nostalgia. Removing the roof rather than the whole home meant significantly less material waste, a shorter build programme, and real savings in labour and cost for the owners — without giving up an inch of the design outcome they were after. It's a genuinely more sustainable way to get to the same result.
A different kind of first-principles thinking
The brief was the same as it always is: understand the site, the light, and the life that would be lived in the home. Early sketches explored a two-storey composition anchored by dark, charcoal-clad volumes and a lighter, glass-fronted upper level, with a wave-like curved roof tying the whole thing together. Detailed elevation studies worked through the timber slat screens, the curtain wall windows, and how the curve of the roof would be framed to keep its lightness. What changed wasn't the level of care in the design — it was the starting point.
Repurposed, not just renovated
The result doesn't read as an extension bolted onto an old home. It reads as a complete, considered design that happens to have made the most of good bones already on site. The upper level opens onto a covered deck under that curved roof, the ground floor retains the structure the owners had already invested in, and the whole home now genuinely suits how its current owners live, work and entertain.
Worth sharing, even as the exception
To be clear, new builds remain our focus and where we do our best work. Curved View isn't a signal that we're taking on more renovation projects — it's simply a project we're proud of, and one that shows what's possible when you look hard at what's already on a site before deciding what to do with it.
If you're building new and want that same considered, first-principles thinking applied to your site, we'd love to talk. Give Tony a call or drop him an email directly — he'd love to grab a coffee, bring the sketch pad, and see if there's a connection that could turn your site into your dream home.